
While metal roofs can offer a remarkable 60-year service life, they can still require replacement. In some cases, the roof has performed well for decades but is at the end of its service life. In other situations, repair or replacement may be necessary for reasons ranging from poor design or installation of the original roofing system to extensive storm damage or even major building modifications.
Historically, when metal roof replacement was needed, the most common approach was remove and replace. Much as the name implies, this method involves completely removing the original roof and installing new metal panels back onto the original structure.
While this approach remains feasible, tear-off and disposal costs make this option less attractive than some newer remediation approaches such as recover. By definition, a recover system means that the existing metal roof remains in place and is simply covered with new metal panels.
In addition to saving the cost of removing the original panels, recover methods continue to gain popularity because they keep building occupants, machinery, and inventory protected from the elements during the roof replacement process.
Additionally, where remove-and-replace can disrupt building operations, recover methods typically involve minimal disruption to building occupants.
Another potential benefit involves energy code requirements. Under the International Energy Conservation Code (IECC), roof recover projects may be treated differently than roof replacement projects where the existing roof covering is removed. Because requirements vary by code edition, jurisdiction, and project conditions, contractors should confirm the applicable requirements for each project.
Once you’ve decided to approach the project as a recover instead of remove and replace, building owners, designers and contractors can choose between several common methods.
What Are the Most Common Metal-Over-Metal Recover Methods?
With Framing
- Notched Purlin/Roof Hugger®
- Hat over Zee Clip
- Criss-Cross Grid
Frameless
- Infill with Rigid Insulation–Long Fasteners Back to Structure
- Tall Clip
The options in the “with framing” category involve building a structure on top of the existing roof. This structure attaches to the existing structure and then supports the new metal roof panels. In contrast, the “frameless” approach involves no additional framing. As you might expect, each option offers advantages, disadvantages, and limitations.
For example, because of their design, frame-style roof systems can use a variety of panel styles, ranging from exposed fastener to concealed or standing seam systems. On the other hand, panel options are limited when using frameless-style systems. Let’s explore each system type in depth, starting with frame-type systems.
Which Recover Methods Use Framing?
How Does a Notched Purlin/Roof Hugger® Recover Work?
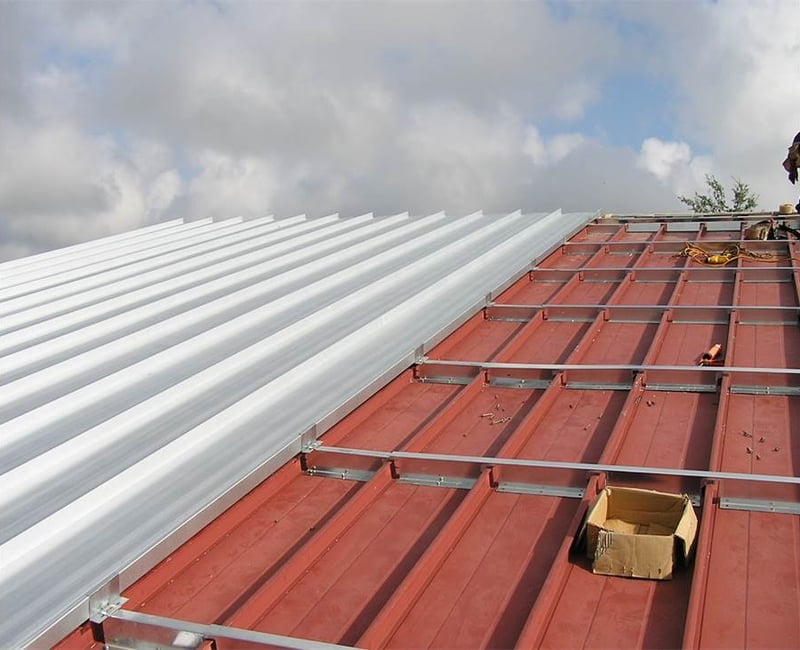
A notched purlin approach involves installing rows of purlins in between the flat portion of the existing panels across the width of the roof. While purlins can be field-modified to create the necessary notch, factory-produced products are also available, such as Roof Hugger®. While products like Roof Hugger® cost more than standard purlins, they offer considerable labor savings that offset the price difference. Retrofit purlins can recover existing exposed fastener roofs, as well as low- and high-floating standing seam roofs installed on open framing, including purlins, hot roll channels, or hat sections. This approach should not be used to recover existing roofs installed over bar joists, wood decks, or metal decks with rigid insulation.
What Are the Advantages?
- Lowest profile
- Maximum attachment to the existing structure
- Adds strength to underlying purlin
- Most thoroughly tested
- Excellent ability to add additional corner framing
- Enhances structural strength with thoroughly tested components, providing reliable long-term durability.
What Are the Disadvantages?
- While it offers some labor savings due to ease of installation, this method involves higher material costs, resulting in a high overall project cost
- Discontinuous insulation
- Although it improves structural strength, this method uses more materials, potentially increasing its environmental footprint
- Not ideal for bar joists, wood decks, or metal decks with rigid insulation
- Requires precise placement of notched purlins, which can be labor-intensive despite having prefabricated options
How Does a Hat Over Zee Clip Recover Work?

As the name implies, the hat over Zee clip method involves attaching a Zee clip through the flat of the panel into the substructure below. The Zee clip must be the same height as or higher than the panel's major rib to ensure structural integrity.
After installing the clip, place a hat section horizontally on top of the Zee clips, as shown below. Hat-over-Zee clip systems can recover existing exposed fastener and standing seam panels and support low- and high-floating standing seam roofs installed on open framing, including purlins, hot roll channels, hat sections, or bar joists.
This approach should not be used to recover existing roofs installed over wood decks or metal decks with rigid insulation.
What Are the Advantages?
- Offers continuous insulation up to 6 inches and provides better thermal performance over time
- Continuous insulation or uninterrupted airflow
- Works on bar joists
- With its capability to add up to 6 inches of insulation, a hat over zee clip can enhance energy efficiency and reduce heating and cooling demands
- This approach balances material and labor costs, making it a moderately priced option with the added benefit of up to 6 inches of insulation.
What Are the Disadvantages?
- Height of finished system
- Less structural attachment
- Should not be used over wood or metal decks with rigid insulation
- Involves ensuring the zee clip's height matches or exceeds the existing roof's major rib, requiring careful measurement and alignment
When Is a Criss-Cross Grid Used?

Criss-cross grid systems involve installing two layers of red iron onto the existing roof. One runs from eave to ridge, and the other from rake to rake on the building. Criss-cross grid systems are most common when the current frame spacing is too wide to accommodate the roof panel.
Buildings with frame spacing over 6’ on-center are typical applications for this approach. Grid systems are used to recover existing exposed fastener panels, as well as low- and high-floating standing seam roofs installed on open framing, including purlins, hot roll channels, hat sections, or bar joists.
What Are the Advantages?
- Change existing frame spacing
- Add more insulation
- Improves existing frame spacing and allows for uninterrupted airflow, which can enhance the roof's longevity by preventing moisture buildup as well as improving energy efficiency
- Ability to enhance corner framing
- Works well with existing exposed fasteners and low/high floating standing seam roofs on open framing, especially when the current frame spacing is too wide
What Are the Disadvantages?
- Finished height
- Reduced attachment to the existing structure
- System weight
- Due to their complexity and extensive material use, crisscross grids incur high costs in both materials and labor
- Grids demand the installation of two layers of red iron, which complicates the process and increases labor costs due to the complexity of aligning multiple framing elements
The addressed methods represent the most common “framed” options for recover projects. Let’s now shift our attention to some “frameless” options.
Which Recover Methods Are Frameless?
How Does Rigid Insulation with Long Fasteners Work?

Infilling the existing roof with rigid insulation, then adding another layer of rigid insulation or a cover board, is an excellent recovery method. The biggest advantages are that you can quickly make the roof watertight with ice and water shield and keep the insulation continuous.
Clips are placed on bearing plates once the roof is dried in; then, long screws attach the new roof to the original purlins. Because this approach doesn’t add framing, the selected panel must meet the uplift requirements for the existing frame spacing.
This system can recover existing exposed fastener roofs and low-floating standing seam roofs installed on open framing, including purlins, hot roll channels, hat sections, or bar joists. This approach is best suited to recovering existing roofs installed over wood or metal decks with rigid insulation.
What Are the Advantages?
- Most watertight
- Best insulation coverage
- Unlimited ability to add insulation
- Ensures the best insulation coverage and will significantly improve energy efficiency and reduce wear over time
- Works best for exposed fasteners and low floating standing seam roofs but is also suitable for wood and metal decks with rigid insulation
What Are the Disadvantages?
- This method produces high total costs but provides superior insulation coverage.
- No additional corner framing on open frame jobs
- The upper panel should match the lower panel module
- Involves detailed insulation work to ensure watertightness and continuous coverage
How Does a Tall Clip Recover System Work?

The frameless 238T Metal-Over-Metal Recover System is commonly used over existing through-fastened panels. This approach involves placing a clip with an offset taller than the ribs of the existing panel between the ribs of the existing roof and attaching it to the structure below.
The 238T system uses a symmetrical standing seam panel. One advantage of a symmetrical standing seam is that you can remove and replace individual panels if damage occurs or future alterations, such as curbs, become necessary.
Tall clip systems are best used to recover existing exposed fastener panels. They can also be used to recover a low-floating standing seam roof with a seam height of 1 3/4 inches or less installed on open framing, including purlins, hot-rolled channels, hat sections, or bar joists. Tall clips can also be used to recover existing roofs installed over wood decks or metal decks with rigid insulation.
What Are the Advantages?
- No sub-framing
- Attach clip to purlin
- Least expensive
- Fastest install
- Easiest to keep watertight during installation
- Improved diaphragm values
- Ideal for exposed fasteners and low-floating standing seam roofs, providing a cost-effective solution with minimal insulation limitations
- This system is the most cost-effective, with low material and labor costs, and offers a fast installation process, making it ideal for budget-conscious projects.
What Are the Disadvantages?
- While cost-effective and quick to install, it provides limited insulation, potentially resulting in higher energy consumption
- The existing panel has to be in module
- The new panel must be a standing seam roof
Roof Recover Comparison
| Recover Method | Material Costs | Labor Costs | Total Project Cost | Installation Speed | Insulation Capacity | Suitability for Existing Roof Types |
|---|---|---|---|---|---|---|
| Notched Purlin/Roof Hugger | High | Low | High | Moderate | Discontinuous | Exposed Fastener, High/Low Floating Standing Seam |
| Hat over Zee Clip | Moderate | Moderate | Moderate | Moderate | Up to 6 inches | Exposed Fastener, High/Low Floating Standing Seam |
| Crisscross Grid | High | High | High | Slow | Uninterrupted Airflow | Exposed Fastener, High/Low Floating Standing Seam |
| Installation with Rigid Insulation, Long Fasteners back to Structure | Moderate to High | High | High | Slow | Best Coverage | Exposed Fastener, Low Floating Standing Seam |
| Tall Clip | Low | Low | Low | Fast | Limited | Exposed Fastener, Low Floating Standing Seam |
Where Can You Learn More About Installing Metal Roofing Over an Existing Metal Roof?
Ready to learn more about approaches and considerations for installing a metal roof over an existing metal roof?
- Check out some of our recover projects in our photo gallery.
- Download our popular eBook, “Need a New Roof? How Building Owners Can Reduce Cost with a Metal Roof”
- Check out our Introduction to Metal Building Recover Solutions
Whether you’re a contractor already working with our team at McElroy Metal or interested in using our products for your next project, contact us today to learn more or join our national network of distributors and contractors.


.jpg?width=767&name=How%20to%20install%20a%20metal%20roof%20that%20lasts%20in%20coastal%20environments%20(2).jpg)
Comments on this article:
Scroll down to the bottom to submit a comment and join the conversation. Need help or have a question? Please contact us. Looking for a distributor or contractor? Please click here to get started.