
When the garage is too full to park in, and every project starts with moving something out of the way, it’s easy to wish you had planned for more space. For homeowners building a new home, a shouse puts that need into the floor plan from the beginning, with room for everyday living and a connected shop for work, hobbies, or storage.
The name combines “shop” and “house,” but it doesn’t describe one particular look or construction method. A shouse can be built using post-frame or steel framing, with the layout shaped by what happens in the shop and how the family lives beside it. Those decisions influence everything from the building’s footprint to how it is built.
What Construction Methods Can Be Used to Build a Shouse?
Post-frame construction, cold-formed steel framing, and pre-engineered metal buildings (PEMBs) are options for building a shouse. Post-frame buildings use large wood posts or columns as primary supports. Cold-formed steel buildings use manufactured steel framing components, while PEMBs typically use a structural steel frame with secondary framing that supports the roof and walls.
The choice depends on the building’s size, layout, intended use, and structural requirements. A shop that needs a large open work area may have different framing needs than one divided into smaller rooms. Metal roofing and siding can be used with all three methods, so the exterior appearance alone doesn’t tell you how the building was constructed.
What Needs to Be Settled Before Construction Starts?
Review the proposed building and its intended use against local zoning and permitting requirements before construction begins. Financing and insurance also belong in the early planning, especially if you'll use the shop for a business. Those conversations can affect the design and budget before you order materials.
The builder needs a clear picture of what the shop must accommodate. For example, a boat’s dimensions need to include the trailer, and fitting through the overhead door doesn’t necessarily leave room to walk around it once parked. A hobby shop and a customer-facing business may also need very different entrances and layouts.
How Do You Start Designing a Shouse?
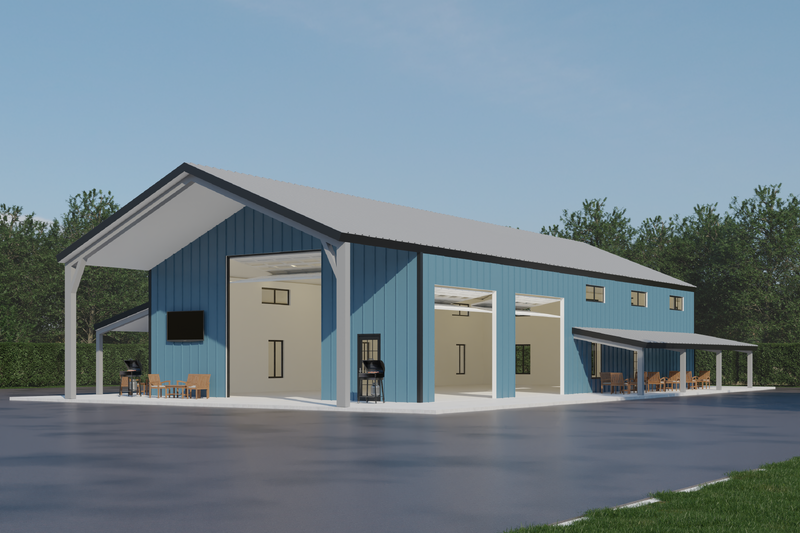
An EasyFrame model can provide a starting point for a shouse’s size, shape, and arrangement of living and shop space. These cold-formed steel building designs can be customized for different footprints, heights, roof pitches, and project requirements. Having a model to work from gives homeowners and builders something specific to discuss before finalizing the design.
The Vintage EasyFrame model, for example, combines a two-story living area with a separate garage and workshop, two covered porches, and a covered area off the garage. It illustrates how a shouse can accommodate substantial residential space alongside a working shop. A homeowner can use that layout to begin discussing whether the shop needs more room, how the living area should be arranged, and which features suit the property.
How Are the Site and Foundation Prepared?
The site needs suitable grading, drainage, utility access, and room for construction deliveries. The foundation must be designed for the selected framing system and the building’s requirements. These details need to be coordinated before foundation work begins.
A property may have plenty of room for the finished building but still need work before construction can start. Trucks delivering framing and long metal panels need site access, and crews need room to unload and work. When locating the building, you also need to consider water, sewer or septic, and electrical service. Depending on the property, site preparation can account for a meaningful part of the budget.
How Does the Structure Come Together?
The structure is built according to the plans for the selected framing system. In post-frame construction, large posts or columns provide the building’s primary supports. Cold-formed steel construction uses manufactured framing components assembled on site. A pre-engineered metal building (PEMB) uses a primary steel frame with secondary framing that supports the roof and wall panels.
By this point, you need to establish the shop’s door openings, ceiling height, and relationship to the living area. For example, a homeowner planning to store a camper needs to discuss its height with the builder before ordering the framing. Finding out during construction that the planned opening is too small can mean changes to work that has already been designed or completed.
How Are the Roof and Exterior Walls Completed?
The roof and wall assemblies are installed to suit the framing system and the selected panels' requirements. When metal panels are used, the roof slope, supporting construction, and attachment details help determine which profiles are appropriate. Color and appearance are part of the selection, but they cannot be the only considerations.
Exposed fastener roofing attaches through the panel surface, leaving the fastener heads visible. Standing seam systems conceal the attachment beneath the panel surface, creating a different appearance. The choice also affects maintenance expectations, including periodic inspection of exposed fasteners and washers. Understanding the differences between exposed fastener and concealed fastener roofing helps homeowners discuss the options with their builder.
What Work Is Needed to Finish the Living Space?
The residential portion needs insulation, utilities, interior construction, and finishes before it is ready to occupy. An enclosed building shell is a significant milestone, but kitchens, bathrooms, and heating and cooling still require substantial work. Account for those items when comparing a building-package price with the cost of a completed shouse.
Insulation should be planned with the roof and wall assemblies. In steel-framed buildings, heat transfer through the framing, known as thermal bridging, should be considered. The appropriate insulation approach depends on the assembly and local conditions, which is why experience with residential metal construction matters. McElroy Metal’s article on designing barndominiums and shouses for modern living discusses these comfort and construction considerations.
What Should Be Included in a Shouse Estimate?
A shouse estimate should clearly identify the work and materials included, along with anything the owner must arrange separately. Ask whether the price covers the building package, an enclosed shell, or a finished residence. Site preparation, foundation work, utility connections, and interior finishes can make estimates with similar building dimensions very different.
An EasyFrame model can help start the design conversation. From there, a builder experienced in the selected system and residential construction can help establish the full scope and cost of turning that design into a place to live and work.
For more help planning your shouse, read our step-by-step shouse planning guide. It covers early decisions about location, financing, materials, and choosing a contractor.




Comments on this article:
Scroll down to the bottom to submit a comment and join the conversation. Need help or have a question? Please contact us. Looking for a distributor or contractor? Please click here to get started.