
If you're planning a new home, post frame construction may not be the first method that comes to mind, but it deserves a spot on your list. Post-frame homes replace closely spaced wall studs with large posts or laminated columns set directly into the ground. That one structural change delivers faster construction, a deeper wall cavity for insulation, and open floor plans with no interior load-bearing walls. This guide explains how post-frame construction works, how it compares to traditional stick framing, and what to research before you build.
Post-frame buildings, often called pole barns, have long been the standard for storage, utility, and hobby buildings. Take a drive down any country road and you'll pass dozens of them. Post-frame construction remains common in agricultural and commercial work, but a growing number of homeowners are choosing it for the house itself.
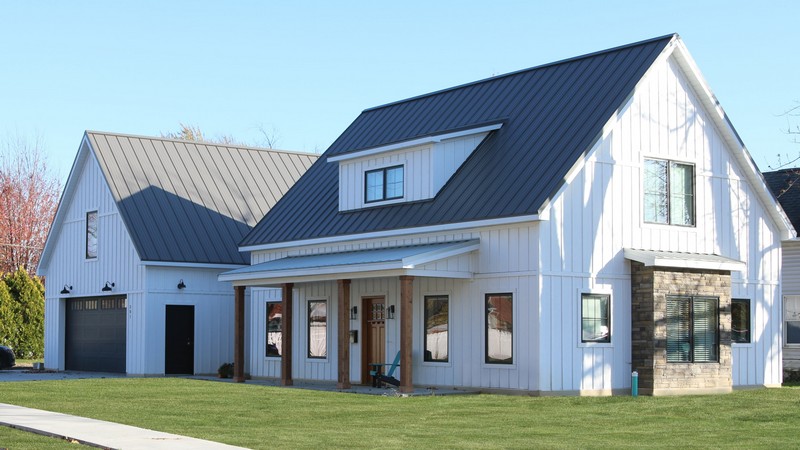
What Is Post-Frame Construction?
Post-frame construction is a building method that uses large solid posts or laminated columns, buried 4 to 6 feet into the ground and spaced 8 feet on center, to carry the building's loads directly into the soil. Because the posts and roof trusses do all the structural work, a post-frame building needs no interior load-bearing walls.
Roof trusses in a post-frame building are spaced anywhere from 2 to 8 feet on center, depending on load requirements and the interior finishes planned. The deep embedment of the posts is what gives the system its strength: each column acts as its own foundation element, anchoring the structure against wind and transferring roof and wall loads straight into the ground.
The method earned its reputation in barns and equipment buildings, where wide clear spans and fast construction matter most. Those same traits translate well to residential projects, which is why post-frame homes, shouses, and barndominiums keep gaining ground.
McElroy Metal has supplied roof panels, wall panels, and substructural components to post-frame builders for decades, and as an employee-owned company, the people producing those panels have a personal stake in getting your order right.
How Is Post-Frame Different from Stick Frame Construction?
Stick frame construction, the traditional home building method, uses wood studs or structural steel spaced every 16 to 24 inches, built on top of a concrete slab, basement, or crawlspace foundation, with interior walls sharing the structural load. Post-frame construction spaces its columns 8 feet apart and anchors them in the ground, so no continuous foundation or load-bearing interior walls are required.
The difference shows up everywhere in the finished home. A stick-built house depends on a web of studs, headers, and interior partitions to stay standing. A post-frame home concentrates its structure in a handful of heavy columns and trusses, which frees the space between them.
Neither method is right or wrong. Stick framing is familiar to nearly every residential contractor and lender. Post framing trades that familiarity for structural efficiency, and for many building sites and floor plans, the trade works strongly in the homeowner's favor.
Why Do Post-Frame Homes Build Faster?
Post-frame homes go up faster because they use fewer, larger framing members and simpler foundation work than stick-built homes. Setting columns every 8 feet takes far less time than framing stud walls every 16 inches, and the metal roofing and siding that typically finish a post-frame home install quickly over the wide frame spacing.
Speed compounds into savings. Less framing means less lumber to purchase, handle, and fasten, and fewer labor hours on site. The framing system is often designed to handle greater loads than comparable stick-built construction, so the structure earns its material cost back in strength as well as schedule.
For homeowners, a shorter build means fewer months of construction financing, fewer weather delays, and an earlier move-in date.
Panel supply plays a role here too. McElroy manufactures panels cut to length at 14 plants across the country, and 44 Metal Mart locations serve builders and owners who need trim, fasteners, and smaller panel orders without long lead times.
Are Post-Frame Homes Energy Efficient?
They can be, and the framing itself is part of the reason. The depth of a post or laminated column creates a wall cavity considerably deeper than a standard stud wall, leaving room for more insulation. With columns every 8 feet instead of studs every 16 to 24 inches, far less framing interrupts that insulation, so the wall performs closer to its rated value.
Think of a stud wall like a winter coat with a seam every few inches: every stud is a break in the insulation where heat escapes. A post-frame wall has fewer seams and a thicker coat.
Be honest with your budget, though. Filling a deeper cavity takes more insulation, so the upfront insulation cost on a post-frame home can run higher. Homeowners take on that cost for the long-term payoff of lower heating and cooling bills over the life of the house.
The roof and walls contribute as well. McElroy stocks Kynar 500® PVDF finishes in 26 and 29 gauge post-frame panels, including lighter cool colors formulated to reflect solar heat rather than absorb it.
What Do Post-Frame Homes Look Like?
Anything you want them to. Post-frame homes accept brick, stucco, stone, or steel exteriors, though metal wall panels remain the most popular choice for their range of rib patterns, color palettes, panel orientations, and low-maintenance requirements.
The worry that a post-frame home has to look like a barn does not hold up. Because no interior walls carry load, designers work with a blank slate: open great rooms, vaulted ceilings, and oversized or custom window and door openings fit easily between columns spaced 8 feet apart. That design freedom makes post-frame homes a natural fit for waterfront lots, cabin retreats, and any homeowner who wants an unbroken view of the outdoors.
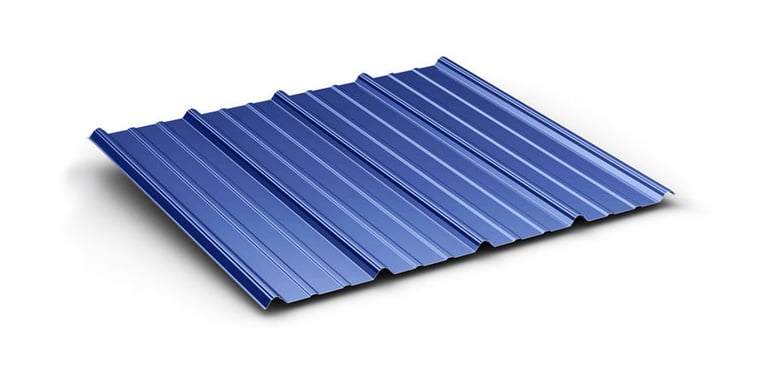
Panel choice shapes the character of the home. McElroy's Max-Rib Ultra pairs a classic post-frame rib pattern with a Kynar 500 finish for long-term color performance, while Modern-Rib gives homeowners the clean look of standing seam at an exposed fastener price point.
What Should You Research Before Building a Post-Frame Home?
Start with financing and permitting. Some banking institutions apply different lending parameters to post-frame structures, and some counties or parishes do not issue permits for residential post-frame projects. Confirm both before you get attached to a design.
Neither obstacle stops most projects, but each one is far easier to address early than late. Your local post-frame contractor is the best first call: an experienced builder knows the local codes, ordinances, and lenders who work with post-frame homes in your area, and can tell you quickly whether your site and plans will clear the hurdles.
A post-frame home is worth a serious look for your next build. The construction method that has kept barns standing for generations now delivers open, efficient, and distinctly personal homes.


.png?width=767&name=R%20Panel%20vs%20Ag%20Panel%20(1).png)
.png?width=440&height=293&name=R%20Panel%20vs%20Ag%20Panel%20(1).png)
Comments on this article:
Scroll down to the bottom to submit a comment and join the conversation. Need help or have a question? Please contact us. Looking for a distributor or contractor? Please click here to get started.